Tatum Tinsley

BEDS4
BATHS4 full 1 partial
SQUARE FEET4,627
MLS#RA20264895
STATUSActive
PROPERTY TYPEResidential - Single Family
SUBDIVISIONWalnut Ridge
Property Description
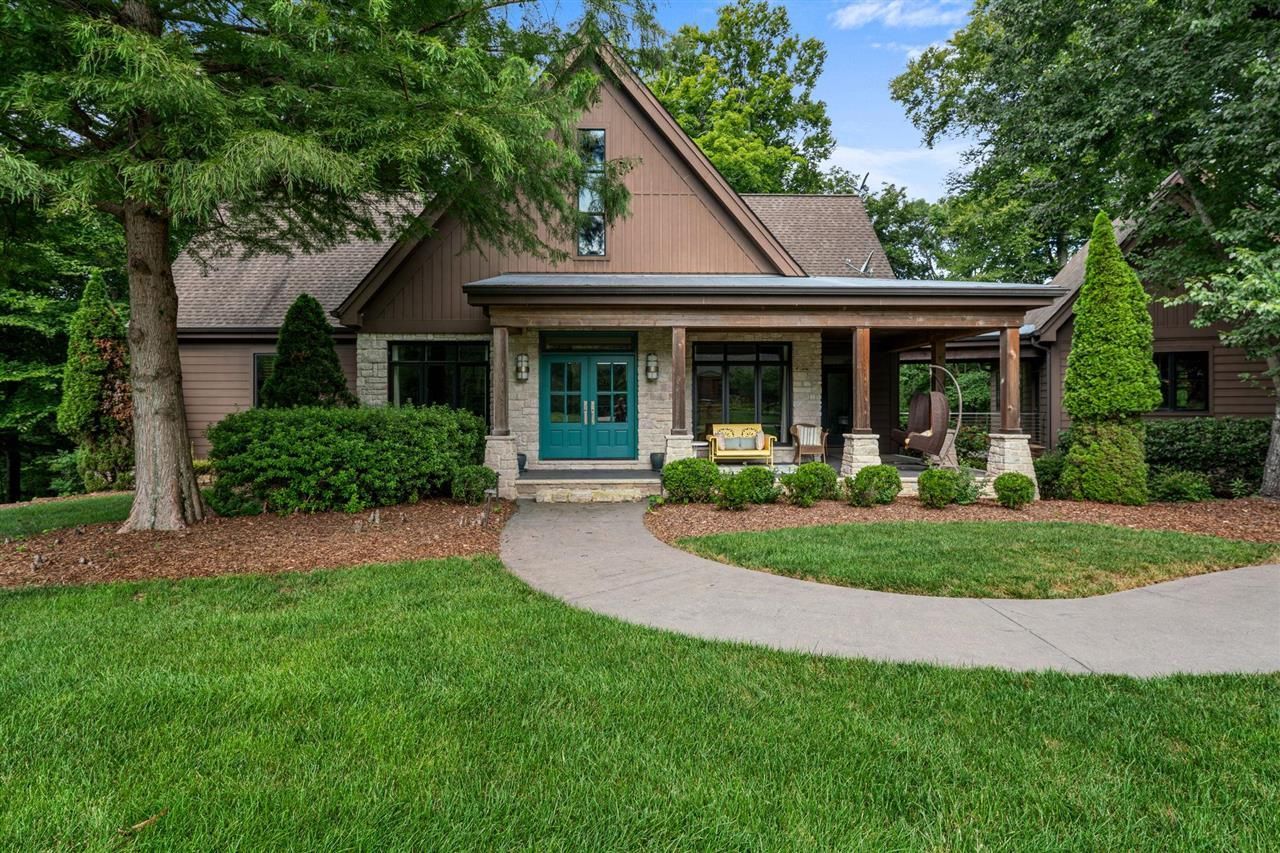
Experience luxury lake living in Walnut Ridge, a private gated community on Barren River Lake. This beautifully designed home is offered fully furnished and is situated on a quiet road with convenient paved access to the lake. A private boat dock with an Ozark boat lift and dock box transfers with the property. The home features 4 bedrooms, 4.5 baths, a bunk room, dining room, vaulted ceilings, white oak hardwood floors, custom finishes and handrails, and a stunning stone fireplace. The walkout basement includes a media room, while the peaceful screened porch and private deck provide the perfect spaces to relax and enjoy the lake lifestyle. Make this exceptional home yours and start enjoying life at the lake!
Property Features
Property Type: Residential - Single Family
Basement: Yes
Cooling: Central Electric
Garage: 2.5
Heating: Forced Air, Multi-Zone
Home Style: 2 Story
Lot Size: 0.79 Acres
Roof Type: Dimensional
Stories: 2.0
Year Built: 2009
Amenities
Attic Access Only
Ceiling Fan(s)
Closet Light(s)
Vaulted Ceiling(s)
Walk-in Closet(s)
Covered Front Porch
Covered Deck
Exterior Lights
Gas Grill
Hot Tub
Landscaping
Mature Trees
Outdoor Lighting
Screened Porch
Sprinkler System
Stamped Concrete Walks
Trees
Feature Descriptions
Appliances/Equipment: Dryer, Security System, Smoke Detector(s), Sump Pump, Washer
Basement: Finished-Full, Walk Out
Bathroom Features: Double Vanity, Granite Counter Tops, Separate Shower, Tub, Whirlpool
Days on Site: 2
Exterior: Fiber Cement Board, Stone
Fireplace/Wood Stove Features: 1,Gas Log-Propane, Vented
Floor Coverings: Carpet, Concrete, Hardwood, Tile
Foundation: Poured Concrete
Garage: Garage Attached, Side Entry
Kitchen Features: Built In Wall Oven, Cook Top, Dishwasher, Disposal, Eat-In, Freezer, Granite Counter Tops, Microwave, Pantry, Refrigerator
Lake Property: Dock w/Corp Approval, Public Lake, Water Access
Lot Dimensions: 0.79 Acre(s)
Parcel #: 000
Sewer: Septic
TV/Cable: Garbage-Public, Internet Cable, Propane Tank-Owner, Street Lights, Underground Cable, Underground Electric, Underground Phone
Water: County
Window Treatments: Curtains/Drapes, Interior Shutters
Room Sizes
Primary Bedroom: 20. x 14.6
Bedroom 2: 16.3 x 10.1
Bedroom 3: 13. x 12
Bedroom 4: 13. x 12
Dining Room: 21.7 x 12.5
Kitchen: 13. 1 x 10.4
Living Room: 21.7 x 12.5
Laundry Room: 9.3 x 9
Local Schools
High School: Allen County
Middle School: James E Bazzell
Elementary School: Allen County Primary Center
Listed By / Shown By
Listed By
Agency Name: Coldwell Banker Legacy Group
Agency Phone: 270-782-2250
Shown By
Agent Name: Tatum Tinsley
Agent Phone: (270) 791-8248
Agency Title: CRYE-LEIKE Executive Realty

Estimate Your Payment
Estimated Payment
$ 7,589.21 per month $7,217.34 Principal & Interest $0.00 Property Tax (data not provided by mls) $371.88 Homeowner's InsuranceChange Payment Information
Privacy Policy / DMCA Notice / ADA Accessibility


This site is hosted, designed and copyright
© 1994 - 2026 by
Delta Media Group, Inc. -- Patent Pending --
85 Hurt Lane | MLS# RA20264895
This single family home located at 85 Hurt Lane , Scottsville, KY 42164 is currently listed for sale with an asking price of $1,275,000. This property was built in 2009 and has 4 bedrooms and 4 full and 1 partial baths with 4627 sq. ft. Hurt Lane is located in the Walnut Ridge subdivision. Search Walnut Ridge real estate on www.tatumtinsley.com today.