Tatum Tinsley

BEDS4
BATHS2 full 1 partial
SQUARE FEET2,879
MLS#RA20264899
STATUSActive
PROPERTY TYPEResidential - Single Family
SUBDIVISIONCreekside Bend
Property Description
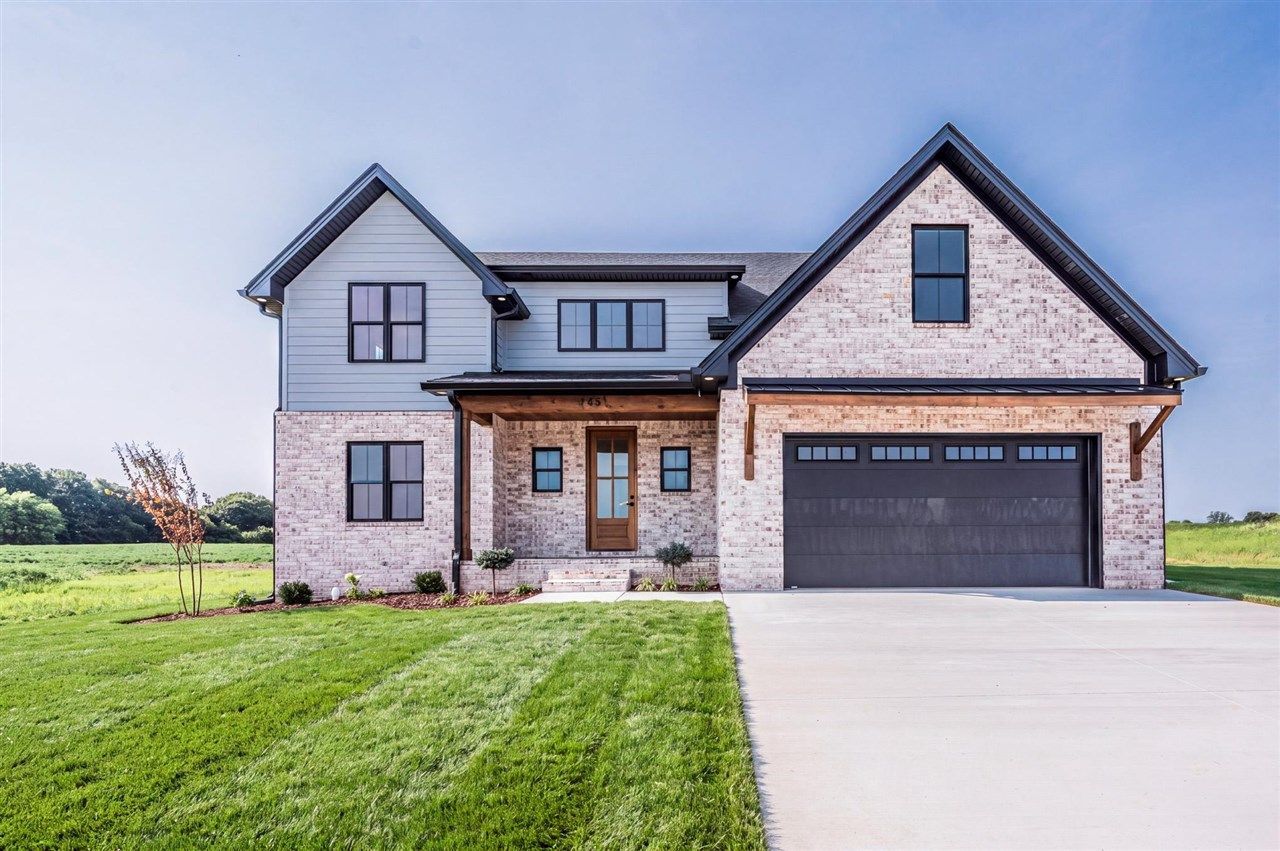
Welcome to this beautifully appointed 4-bedroom, 2.5-bath farmhouse offering 2,879 square feet of comfortable living space in the highly desirable South Warren School District. Blending timeless farmhouse charm with modern finishes, this home offers the space, style, and convenience today's buyers are looking for. The inviting interior features quartz countertops, luxury vinyl plank flooring, stone fireplace and stainless steel appliances, creating a clean, modern feel while maintaining the warmth and character of a farmhouse inspired home. With four spacious bedrooms and thoughtfully designed living areas, there is plenty of room for family, guests, a home office, or entertaining. Located in a highly sought-after area of South Warren, this property offers convenient access to restaurants, medical facilities, shopping, and Interstate 65, making everyday living and commuting exceptionally convenient. The South Warren area also provides easy access to many of Bowling Green's retail and dining options. A rare combination of farmhouse character, modern finishes, generous living space, and a prime South Warren location, this home is ready to welcome its new owner.
Property Features
Property Type: Residential - Single Family
Cooling: Heat Pump
Garage: 2
Heating: Furnace, Heat Pump
Home Style: 1-1/2 Story, Farm House
Lot Size: 0.32 Acres
Roof Type: Dimensional, Shingles
Stories: 2.0
Year Built: 2026
Amenities
Attic Storage
Bookshelves
Ceiling Fan(s)
Closet Light(s)
Foam Insulation
Tray Ceiling(s)
Vaulted Ceiling(s)
Walk-in Closet(s)
Covered Front Porch
Concrete Walks
Covered Patio
Exterior Lights
Landscaping
Feature Descriptions
Appliances/Equipment: Smoke Detector(s)
Basement: None
Bathroom Features: Double Vanity, Separate Shower, Tub, Walk in Closet(s)
Days on Site: 2
Exterior: Brick, Fiber Cement Board
Fireplace/Wood Stove Features: 1,Gas
Floor Coverings: Carpet, Tile
Foundation: Brick, Crawl Space
Garage: Garage Attached, Front Entry, Garage Door Opener
Kitchen Features: Dishwasher, Disposal, Microwave, Pantry, Range Gas
Lot Dimensions: 0.32 Acre(s)
Parcel #: 054A-55E-060
Sewer: Public
Water: County
Window Treatments: None
Room Sizes
Primary Bedroom: 16 x 16.6
Bedroom 2: 11.7 x 16
Bedroom 3: 11.6 x 13
Bedroom 4: 12 x 18.3
Dining Room: 14 x 11.3
Family Room: 16 x 19
Kitchen: 16 x 14
Other Room 1: 21.9 x 21
Local Schools
High School: South Warren
Middle School: South Warren
Elementary School: Plano
Listed By / Shown By
Listed By
Agency Name: RE/MAX Real Estate Executives
Agency Phone: 270-781-6000
Shown By
Agent Name: Tatum Tinsley
Agent Phone: (270) 791-8248
Agency Title: CRYE-LEIKE Executive Realty

Estimate Your Payment
Estimated Payment
$ 3,868.41 per month $3,678.86 Principal & Interest $0.00 Property Tax (data not provided by mls) $189.55 Homeowner's InsuranceChange Payment Information
Privacy Policy / DMCA Notice / ADA Accessibility


This site is hosted, designed and copyright
© 1994 - 2026 by
Delta Media Group, Inc. -- Patent Pending --
4161 Riffle Way | MLS# RA20264899
This single family home located at 4161 Riffle Way , Alvaton, KY 42122 is currently listed for sale with an asking price of $649,900. This property was built in 2026 and has 4 bedrooms and 2 full and 1 partial baths with 2879 sq. ft. Riffle Way is located in the Creekside Bend subdivision. Search Creekside Bend real estate on www.tatumtinsley.com today.