Tatum Tinsley

BEDS5
BATHS3 full
SQUARE FEET2,270
MLS#RA20264946
STATUSActive
PROPERTY TYPEResidential - Single Family
SUBDIVISIONN/A
Property Description
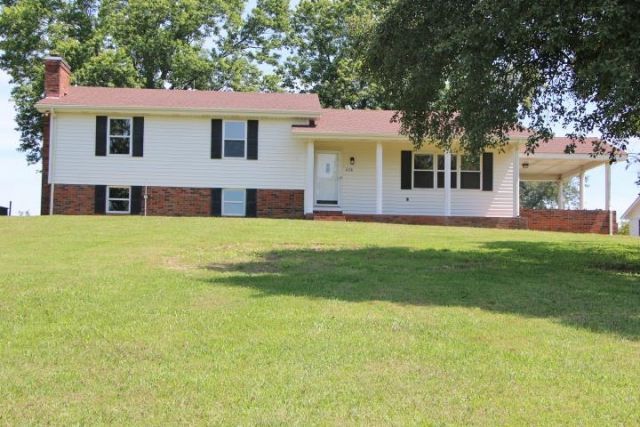
This TOTALLY REMODELED HOME IS MOVE-IN READY! NEW STAINLESS-STEEL STOVE; REFRIGERATOR & DISHWASHER 2023; NEW GRANITE COUNTERTOPS; ALL NEW PLUMBING FIXTURES & LIGHTING FIXTURES; ROOF 2023; HVAC & WATER HEATER 9 YEARS; NEW FLOORING-HIGH-QUALITY LAMINENT, TILE & CARPET; FRESH PAINT; 2 NEW BATHS WITH DOUBLE VANITIES & A DRESSING TABLE, 2 WALK IN SHOWERS; 5 BEDROOMS; 3 FULL BATHS; WIRED 2 CAR GARAGE WITH FLOORED ATTIC, MAN DOOR & FLUE FOR WOOD BURNING STOVE; 1 CAR CARPORT WITH FLOWER BED; 2.26 ACRES; 2,270 SQFT; 2 UTILITY BUILDINGS; BACK PATIO; FRONT COVERED PORCH; WIRED WORKSHOP WITH WORK BENCH; CHICKEN COOP; HVAC & WATER HEATER ARE 9 YEARS YOUNG; MOTHER-IN -LAW SUITE WITH WOOD BURNING FIREPLACE & OWN ENTRANCE TO OUTSIDE; 2 PATIOS; LAUNDRY DOUBLES AS THE 5TH BEDROOM. FIBER OPTICS TO WORK FROM HOME; ONLY 20 MINUTES TO BARREN RIVER LAKE; 3 MINUTES TO SCOTTSVILLE; CONVENIENT TO SHOPPING & ALL AMENITIES.
Property Features
Property Type: Residential - Single Family
Basement: Yes
Cooling: Central Air, Central Electric
Garage: 3
Heating: Central
Home Style: Split Level
Lot Size: 2.26 Acres
Roof Type: Shingles
Year Built: 1986
Amenities
Ceiling Fan(s)
Closet Light(s)
Split Bedroom Floor Plan
Covered Front Porch
Out Building
Workshop
Exterior Lights
Garden Area
Landscaping
Mature Trees
Outdoor Lighting
Patio
Storage Building
Storage Shed
Trees
Feature Descriptions
Appliances/Equipment: Smoke Detector(s)
Basement: Daylight Windows, Finished-Full, Inside Entrance, Outside Entrance, Walk Out, Walk Up
Bathroom Features: Double Vanity, Separate Shower, Tub/Shower Combo
Exterior: Brick, Vinyl
Fireplace/Wood Stove Features: Fireplace Doors
Floor Coverings: Carpet, Laminate, Tile
Foundation: Poured Concrete
Garage: Garage Detached, Front Entry, Multiple Garages
Kitchen Features: Dishwasher, Granite Counter Tops, Kitchen Bar, Range/Oven, Range Electric, Range Hood, Refrigerator, Self-Cleaning Oven, Smooth Top Range, Solid Surface Counter Top
Lake Property: None
Lot Dimensions: 2.26 Acre(s)
Parcel #: 58-51A
Sewer: Septic System
TV/Cable: Underground Cable, Underground Electric, Underground Phone, Other-See Remarks
Water: City
Window Treatments: Blinds, Partial
Room Sizes
Primary Bedroom: 17. 4 x 14. 10
Primary Bathroom: 10. 6 x 5. 11
Bedroom 2: 14.10 x 11. 8
Bedroom 3: 14. 10 x 11. 4
Bedroom 4: 16. 1 x 11.9
Bedroom 5: 24. 8 x 14. 1
Dining Room: 14. 6 x 12.11
Family Room: 15.3 x 12.5
Kitchen: 14. 6 x 11.2
Laundry Room: 16. 1 x 11.9
Bonus Room: 24. 7 x 14. 1
Local Schools
High School: Allen County
Middle School: James E Bazzell
Elementary School: Allen County Primary Center
Listed By / Shown By
Listed By
Agency Name: Real Estate Solutions
Agency Phone: 270-618-7653
Shown By
Agent Name: Tatum Tinsley
Agent Phone: (270) 791-8248
Agency Title: CRYE-LEIKE Executive Realty

Estimate Your Payment
Estimated Payment
$ 2,232.12 per month $2,122.75 Principal & Interest $0.00 Property Tax (data not provided by mls) $109.38 Homeowner's InsuranceChange Payment Information
Privacy Policy / DMCA Notice / ADA Accessibility


This site is hosted, designed and copyright
© 1994 - 2026 by
Delta Media Group, Inc. -- Patent Pending --
1958 Holland Road | MLS# RA20264946
This single family home located at 1958 Holland Road , Scottsville, KY 42164 is currently listed for sale with an asking price of $375,000. This property was built in 1986 and has 5 bedrooms and 3 full baths with 2270 sq. ft. Holland Road is located in the N/A subdivision. Search N/A real estate on www.tatumtinsley.com today.