Tatum Tinsley

BEDS3
BATHS2 full
SQUARE FEET1,671
MLS#SC48550
STATUSActive
PROPERTY TYPEResidential - Single Family
SUBDIVISIONRiver Oaks
Property Description
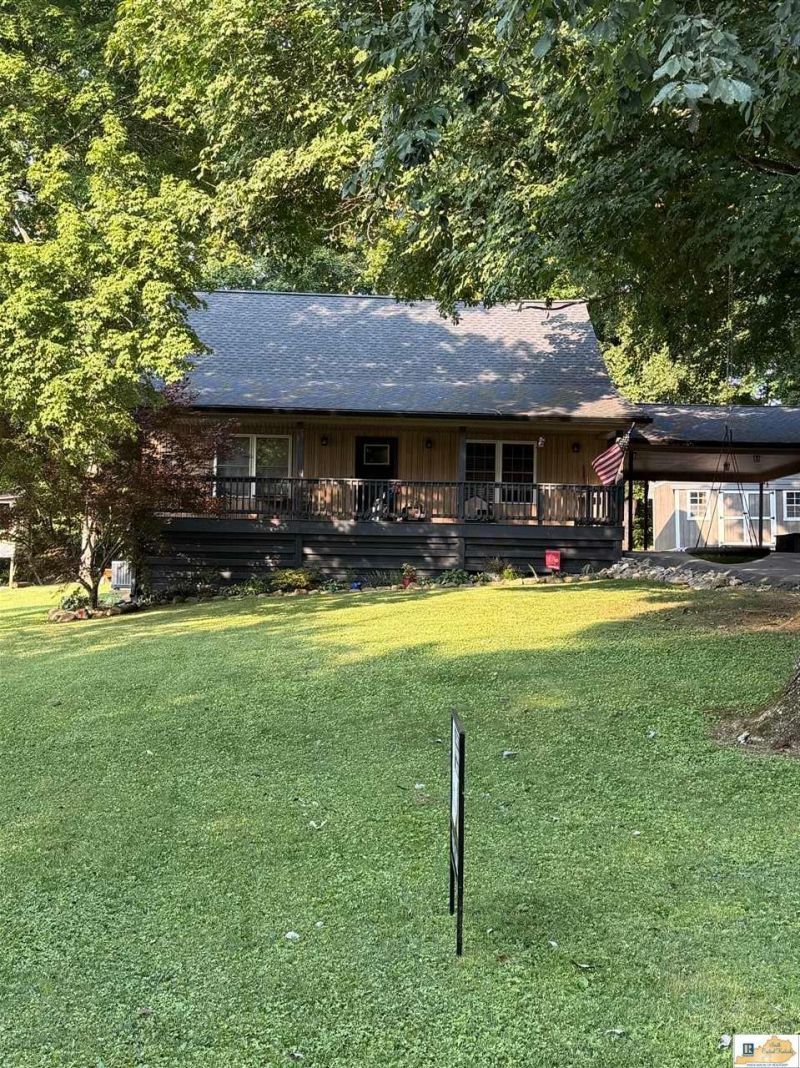
This beautifully maintained 3-bedroom, 2-bath home offers privacy, comfort, and plenty of updates, sitting on 0.76 acres, in a desirable River Oaks subdivision. The master suite is conveniently located on the main level and features an exterior door leading directly to the patio. Enjoy hardwood flooring, new carpet in the bedrooms, new kitchen countertops, new exterior doors, and new gutters. The roof and HVAC are less than 4 years old, and a new blacktop driveway provides easy access to the 2-car carport. Storage is abundant throughout the property. Relax on the covered front porch or step outside to your backyard retreat featuring a new composite back deck, mature shade trees, and a private setting perfect for entertaining or unwinding. A wonderful combination of updates, charm, and outdoor living!
Property Features
Property Type: Residential - Single Family
Cooling: Central Electric
Garage: 2
Heating: Heat Pump
Home Style: 1-1/2 Story
Lot Size: 0.76 Acres
Roof Type: Dimensional
Year Built: 2001
Amenities
Attic Storage
Ceiling Fan(s)
Closet Light(s)
Vaulted Ceiling(s)
Covered Front Porch
Out Building
Deck
Exterior Lights
Landscaping
Mature Trees
Feature Descriptions
Appliances/Equipment: Smoke Detector(s)
Basement: None
Bathroom Features: Tub/Shower Combo
Days on Site: 2
Exterior: Vinyl
Fireplace/Wood Stove Features: None
Floor Coverings: Carpet, Hardwood, Vinyl
Foundation: Block
Garage: Carport Attached
Kitchen Features: Dishwasher, Pantry, Range Electric, Range Hood, Refrigerator
Lake Property: None
Lot Dimensions: 0.76 Acre(s)
Sewer: Septic System
Water: County
Window Treatments: Blinds
Local Schools
High School: Hart County
Middle School: Munfordville
Elementary School: Munfordville
Listed By / Shown By
Listed By
Agency Name: Legacy Property Group
Agency Phone: 270-524-4663
Shown By
Agent Name: Tatum Tinsley
Agent Phone: (270) 791-8248
Agency Title: CRYE-LEIKE Executive Realty

Estimate Your Payment
Estimated Payment
$ 1,577.37 per month $1,500.07 Principal & Interest $0.00 Property Tax (data not provided by mls) $77.29 Homeowner's InsuranceChange Payment Information
Privacy Policy / DMCA Notice / ADA Accessibility


This site is hosted, designed and copyright
© 1994 - 2026 by
Delta Media Group, Inc. -- Patent Pending --
114 Dogwood Lane | MLS# SC48550
This single family home located at 114 Dogwood Lane , Munfordville, KY 42765 is currently listed for sale with an asking price of $265,000. This property was built in 2001 and has 3 bedrooms and 2 full baths with 1671 sq. ft. Dogwood Lane is located in the River Oaks subdivision. Search River Oaks real estate on www.tatumtinsley.com today.