Tatum Tinsley

BEDS3
BATHS1 full 1 partial
SQUARE FEET1,595
MLS#RA20266373
STATUSActive
PROPERTY TYPEResidential - Single Family
SUBDIVISIONChapman
Property Description
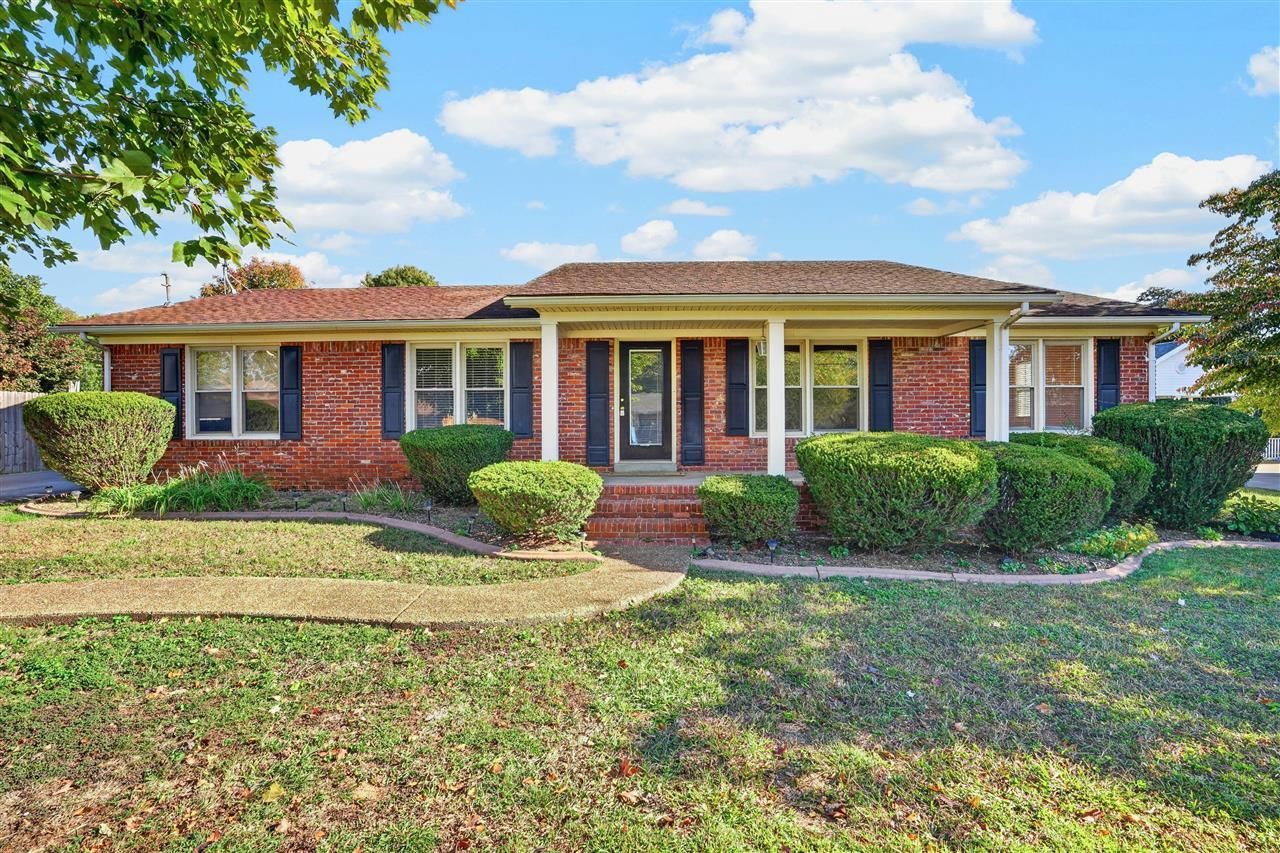
Welcome to 100 Northwood Drive in Russellvilleâ??s desirable Chapman Subdivision! This 3-bedroom, 1.5-bath home offers approximately 1,595 square feet, making it a great option for a first home or anyone looking to downsize. Hardwood floors bring warmth and character, while new luxury vinyl plank flooring installed in 2026 adds a fresh touch. An electrical panel update, also completed in 2026, provides another valuable improvement. With a comfortable amount of space and an established neighborhood setting, this home is ready for you to make it your own. Schedule your showing today!
Property Features
Property Type: Residential - Single Family
Cooling: Central Air
Heating: Central
Home Style: Ranch
Lot Size: 0.03 Acres
Roof Type: Shingles
Stories: 1.0
Year Built: 1970
Amenities
Chandeliers
Covered Front Porch
Out Building
Feature Descriptions
Appliances/Equipment: Fire Alarm(s)
Basement: None
Bathroom Features: Tub/Shower Combo
Exterior: Brick
Fireplace/Wood Stove Features: Gas Log-Natural
Floor Coverings: Hardwood, Laminate
Foundation: Brick
Garage: None
Kitchen Features: Smooth Top Range
Lake Property: None
Lot Dimensions: 0.03 Acre(s)
Parcel #: 068-12-00-093-00
Sewer: City
TV/Cable: Electric, Natural Gas
Water: City
Window Treatments: Blinds
Room Sizes
Primary Bedroom: 11.59. x 11.96
Primary Bathroom: 5.05. x 3.95
Bedroom 2: 11.60. x 10.94
Bedroom 3: 10.91. x 10.54
Kitchen: 27.30. x 11.96
Living Room: 20.22. x 11.61
Den: 14. x 27.25
Local Schools
High School: Russellville
Middle School: Russellville
Elementary School: Stevenson
Listed By / Shown By
Listed By
Agency Name: Haley Auctions and Realty
Agency Phone: 270-726-2900
Shown By
Agent Name: Tatum Tinsley
Agent Phone: (270) 791-8248
Agency Title: CRYE-LEIKE Executive Realty

Estimate Your Payment
Estimated Payment
$ 1,369.03 per month $1,301.95 Principal & Interest $0.00 Property Tax (data not provided by mls) $67.08 Homeowner's InsuranceChange Payment Information
Privacy Policy / DMCA Notice / ADA Accessibility


This site is hosted, designed and copyright
© 1994 - 2026 by
Delta Media Group, Inc. -- Patent Pending --
100 Northwood Drive | MLS# RA20266373
This single family home located at 100 Northwood Drive , Russellville, KY 42276 is currently listed for sale with an asking price of $230,000. This property was built in 1970 and has 3 bedrooms and 1 full and 1 partial baths with 1595 sq. ft. Northwood Drive is located in the Chapman subdivision. Search Chapman real estate on www.tatumtinsley.com today.